
Curved Glass Cost in Dubai: Bent Glass Design and Quotation Guide
Plan curved glass cost in Dubai with practical guidance on radius, templates, glass build-up, fabrication, framing, transport, installation, and comparable bent glass quotations.
Quick answer

Curved glass cost in Dubai depends on the finished geometry, panel size, glass build-up, quantity, edgework, holes, quality tolerance, supporting frame, transport, lifting, and installation conditions. A reliable quotation needs a defined radius and shape; approximate width and height alone are rarely enough for custom bent glass.
Glass World supplies and coordinates bent and curved glass for entrances, facades, counters, displays, partitions, railings, and architectural features across Dubai. For an early budget, share drawings, photographs, intended use, approximate dimensions, quantity, glass appearance, site access, and programme. Final pricing should follow an approved survey, template, or fabrication drawing.
Why curved glass is priced differently from flat glass
Flat glass can often be cut from standard stock using familiar processing steps. Bent glass needs controlled heating, forming over a mould, cooling, inspection, and sometimes lamination or further specialist processing. The mould or tooling, production set-up, trial risk, and yield are spread across the number of matching panels, so a one-off piece can cost more per square metre than a repeated batch.
Geometry also affects production feasibility. A simple constant-radius cylindrical panel is different from a tight curve, complex shape, multiple radii, or compound bend. Request confirmation that the proposed shape, glass type, thickness, coatings, frit, interlayer, holes, and edge details can be produced together before freezing surrounding aluminium, steel, stone, or joinery.
Define the radius, arc, and dimensions correctly
Curved panels should be described with unambiguous geometry: inside or outside radius, arc length or angle, straight height, chord, rise, glass thickness, and orientation. Confusing the inside radius with the centreline radius can create a panel that does not fit its frame. Drawings should show which face is critical and where the curve begins and ends.
Existing openings are not always true to the original drawing. Renovations may need a physical template, measured survey, or coordinated digital survey, especially where glass follows stone, metalwork, cabinetry, or an old curved frame. Agree who supplies and approves the template and whether fabrication dimensions include gasket, sealant, setting-block, and installation clearances.
Choose a glass build-up for the actual application
The correct specification depends on location, support, impact risk, panel size, loading, breakage behaviour, exposure, and applicable project requirements. Options may include annealed curved glass for limited decorative uses, heat-treated glass, laminated glass, insulated curved units, tinted glass, ceramic frit, or other processed combinations. Not every coating or make-up is available for every radius.
Safety-critical locations such as doors, guards, overhead glazing, pool boundaries, and public circulation areas need project-specific design review. Ask the consultant or responsible designer to state the required glass type and performance rather than selecting thickness from appearance alone. For a broader comparison, see the toughened versus laminated safety glass guide.
Allow for visual quality and fabrication tolerances
Curving and heat treatment can introduce roller wave, local distortion, bow, edge effects, reflections, or small dimensional variation. These effects become more visible in reflective facades, long sightlines, display glazing, and panels installed beside flat glass. The project team should agree the viewing conditions, reference standards, samples, tolerances, and acceptance process before manufacture.
Adjacent panels must also align consistently. State requirements for radius, tangent lines, joint widths, top and bottom levels, colour, coating orientation, frit pattern, laminate appearance, and edge finish. A sample or first-off panel can be valuable for a repeated feature, but it adds time and should be built into the programme rather than treated as an informal site decision.
Coordinate frames, channels, and hardware before ordering
The glass cannot compensate for an incorrectly fabricated support. Curved aluminium or steel members need compatible radii, adequate edge cover, suitable gaskets or sealant, setting blocks, drainage where exposed, and tolerances that allow safe installation. Confirm whether the glass is captured, point-fixed, bonded, clamped, or supported by another tested system.
Holes, notches, cut-outs, and hardware positions normally need to be processed before heat treatment and cannot be changed casually on site. Coordinate fittings, brackets, handles, rails, door hardware, displays, lighting, and access panels on one approved drawing. Glass World can combine specialist panels with custom glass fabrication and aluminium and glass works for a coordinated package.
Plan transport, lifting, and installation access
Curved glass needs stable stillages, edge protection, suitable lifting equipment, and a delivery route that respects its size, weight, and shape. Survey loading bays, gate widths, turning space, lift dimensions, corridors, stairs, finished openings, storage areas, and the final lifting position. A panel that can be manufactured may still be impractical to bring through a completed building.
Large facade or atrium panels may require cranes, vacuum lifters, mobile access equipment, scaffolding, or specialist facade access. Include permits, traffic control, exclusion zones, protection, off-hours delivery, lifting plans, and weather limits in the quotation scope. These site costs can be more significant than small differences in the glass rate.
Set a realistic fabrication and approval programme
Custom curved glass should not be programmed like a stock flat pane. Time is needed for final survey, geometry coordination, structural and system review where required, shop drawings, samples, approvals, mould preparation, production, quality checks, possible lamination or unit assembly, transport, and installation. Complex or replacement panels may need additional investigation before an order can be released.
Freeze dimensions and finishes before production. Late changes to the radius, holes, coating, interlayer, edgework, or frame can require new tooling or a completely new panel. Build a sensible contingency into critical retail, hospitality, residential, and facade programmes, and protect completed support work while glass is being manufactured.
How to compare curved glass quotations
Issue the same drawing, specification, quantities, site rules, and programme to each bidder. A comparable proposal should identify panel geometry, glass make-up, thickness, heat treatment, laminate or coating, edgework, holes, tolerances, mould or template charges, samples, packing, transport, lifting, framing, installation, sealants, access, testing, warranty, exclusions, VAT, and validity.
Ask whether mould charges are one-time, whether replacement panels can reuse retained tooling, and how breakage or rejected quality is handled. Confirm the approved reference face and dimensions. A low supply-only price may exclude surveying, frames, specialist handling, or installation risk, while a full package can provide clearer responsibility at interfaces.
What information produces a useful budget
Send a plan and elevation with radius, arc or angle, straight height, panel quantity, glass purpose, desired colour or clarity, known glass build-up, edge condition, holes, and supporting system. Add site photographs, project location, floor level, access route, expected installation date, consultant requirements, and whether the enquiry is for a new feature or replacement.
For replacement glass, include photos of the full assembly, any glass stamp or specification record, approximate dimensions, frame condition, access limitations, and the reason for replacement. Do not remove a sound panel solely to measure it unless a safe replacement and temporary-protection plan has been agreed.
Request a curved glass quotation in Dubai
Glass World can review concept information, survey site interfaces, coordinate templates and shop drawings, fabricate the glass and supporting metalwork, and plan delivery and installation. The final solution remains subject to detailed geometry, engineering where required, production capability, access, and approvals.
Share the Dubai project location, application, drawings, approximate radius and dimensions, quantity, preferred appearance, support concept, site stage, and target programme to receive a project-specific response rather than a misleading generic square-metre rate.
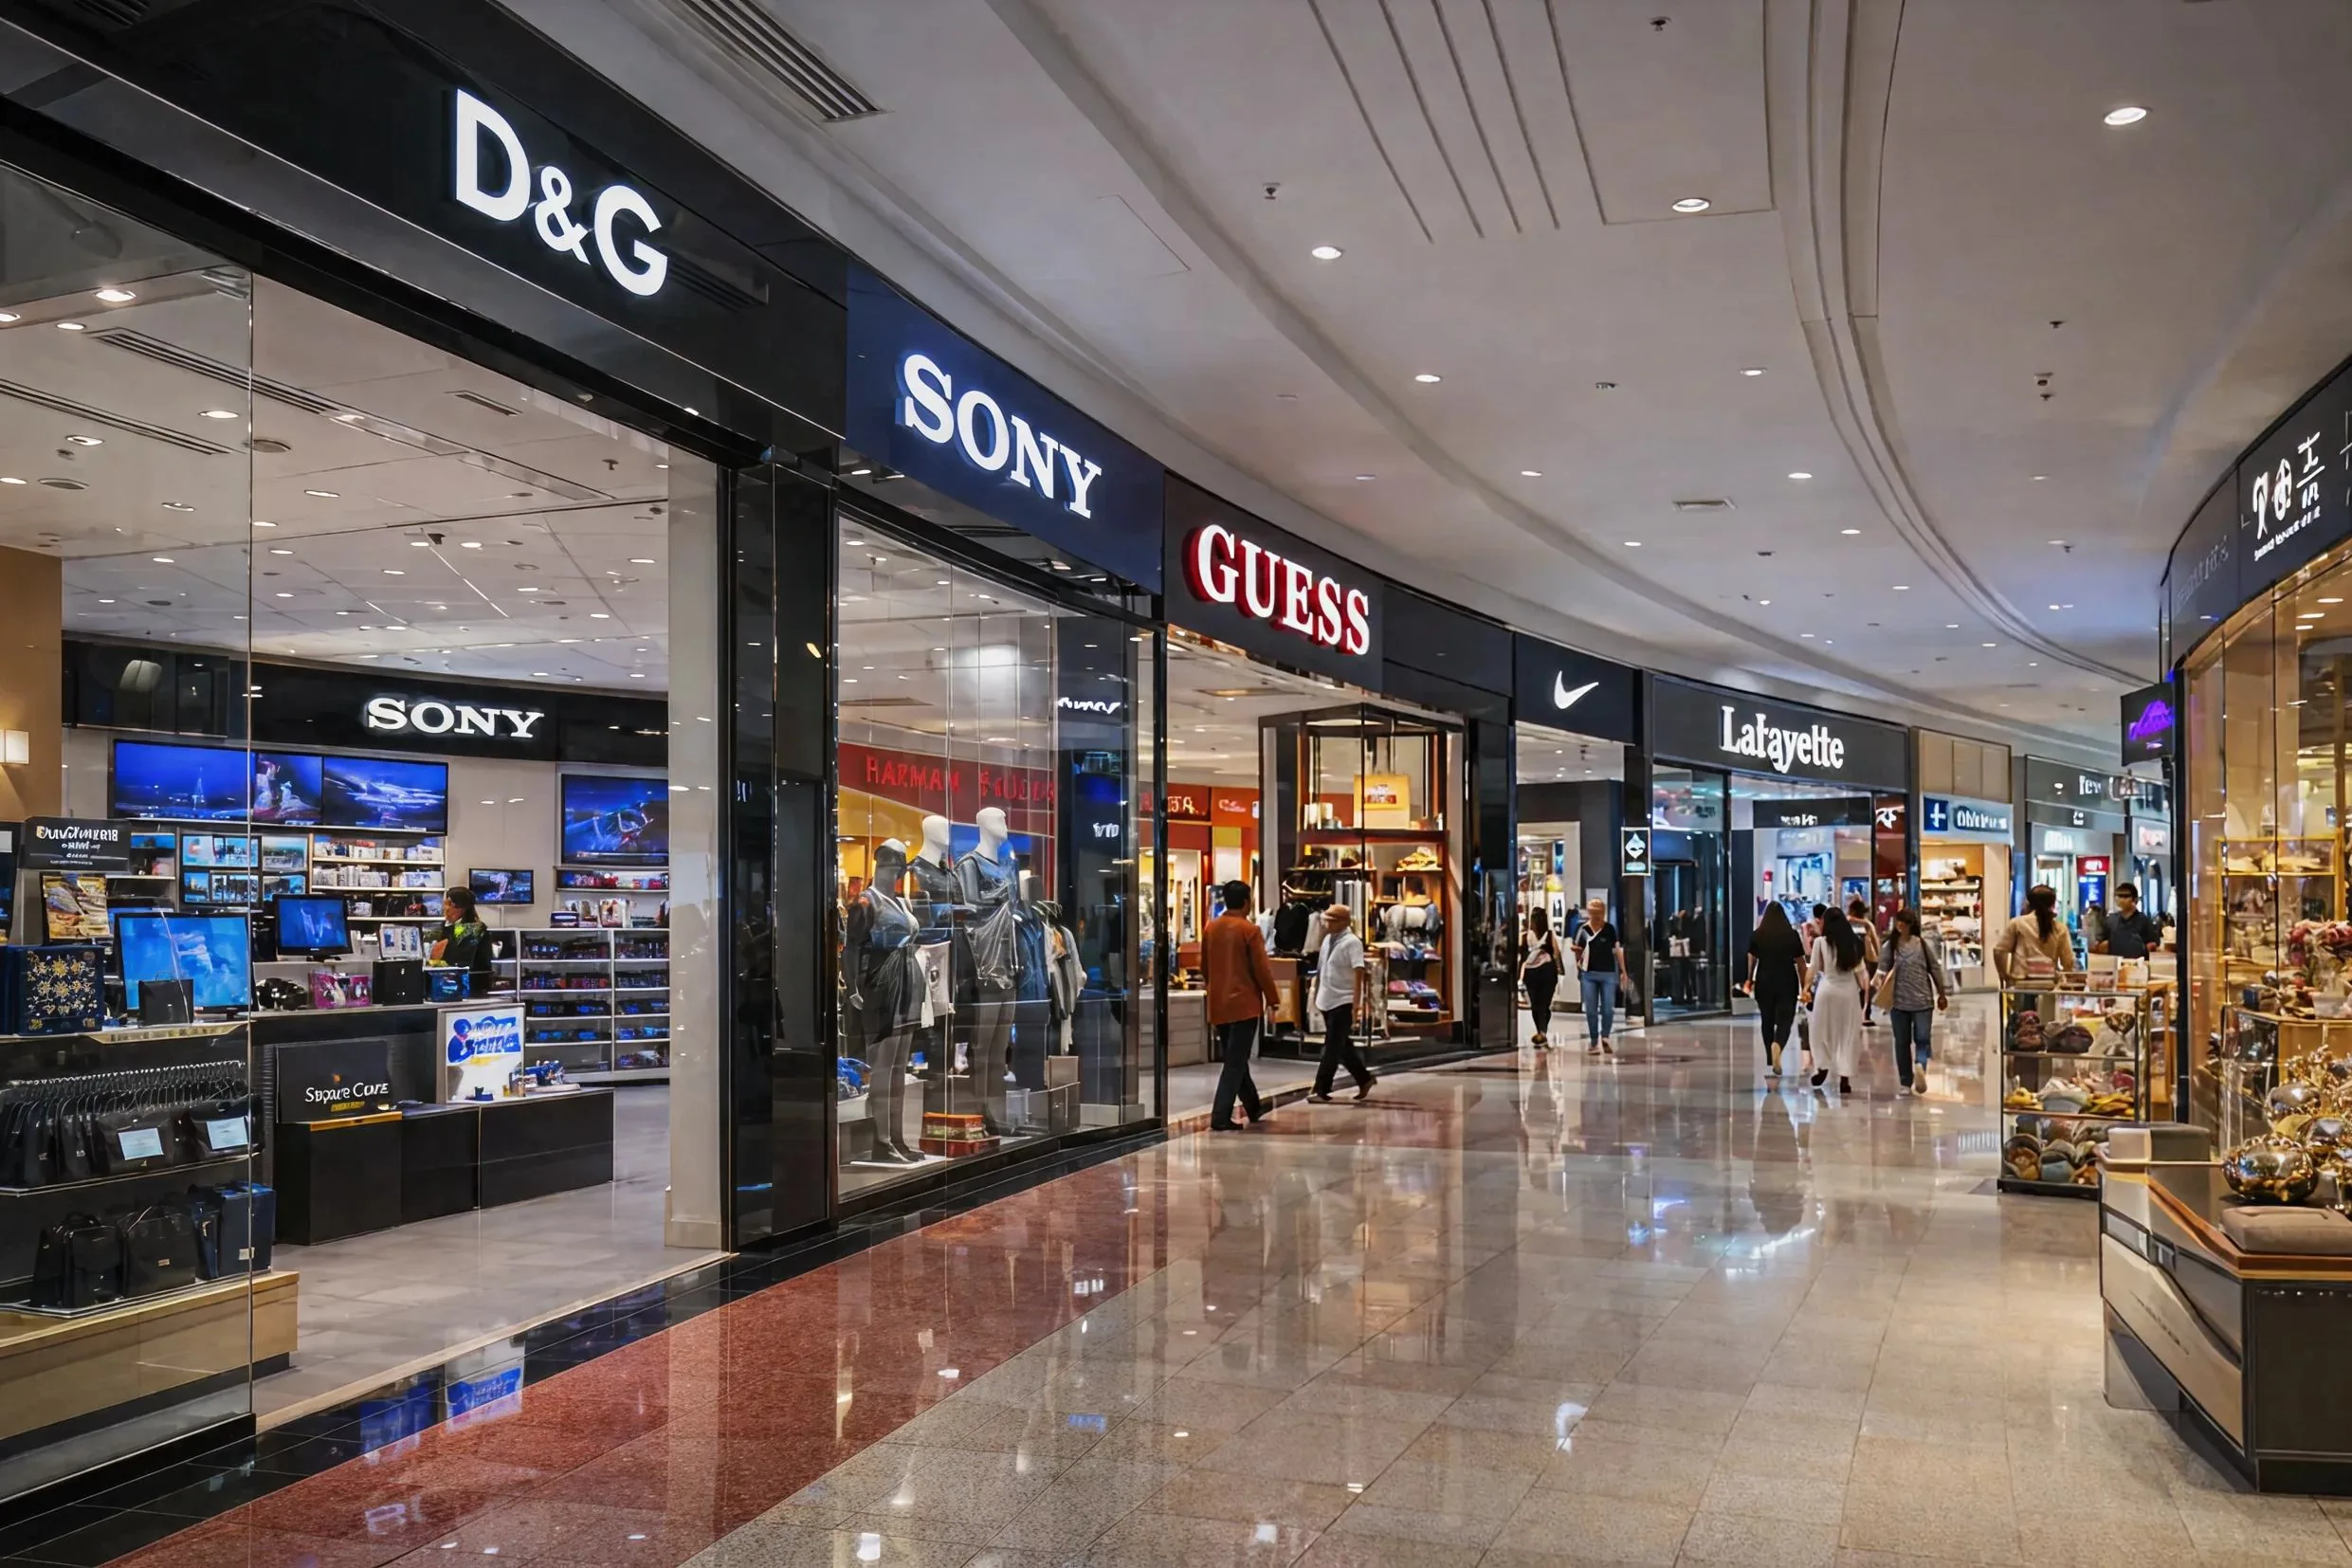
Shopfront Glass Cost in Dubai: Retail Installation and Replacement Guide
Plan shopfront glass cost in Dubai with practical guidance on glass specifications, aluminium framing, doors, mall approvals, access, installation, replacement, and comparable quotations.
Read article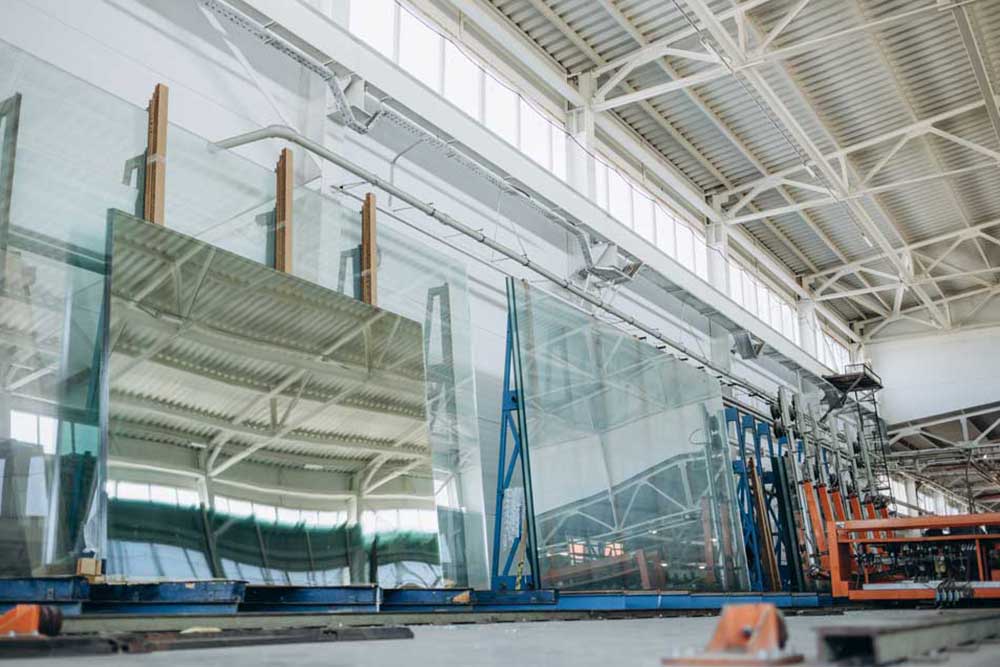
Glass Cut to Size in Dubai: Custom Fabrication and Measurement Guide
Order glass cut to size in Dubai with practical guidance on measurements, glass type, thickness, polished edges, holes, templates, safety, lead times, and quotations.
Read article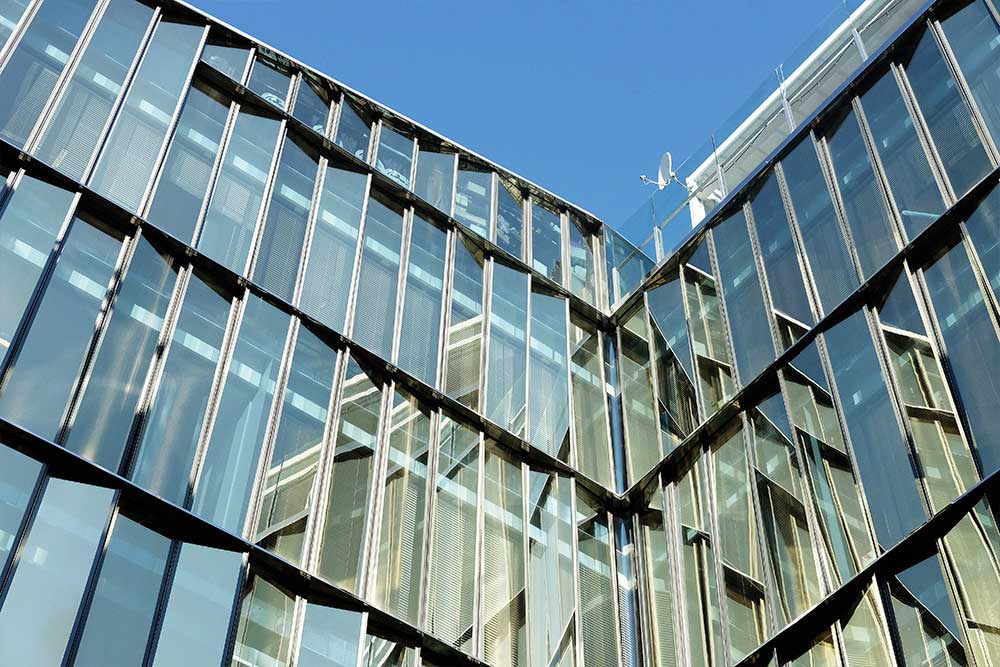
Facade Glass Replacement Cost in Dubai: Budget and Access Guide
Plan facade glass replacement cost in Dubai with practical guidance on glass matching, access, lifting, surveys, permits, programme risks, and comparable quotations.
Read article