
Glass Staircase Railing Cost in Dubai: Balustrade and Handrail Quote Guide
Plan glass staircase railing cost in Dubai with practical guidance on measurements, safety glass, fixing systems, handrails, access, installation, and comparable quotations.
Quick answer
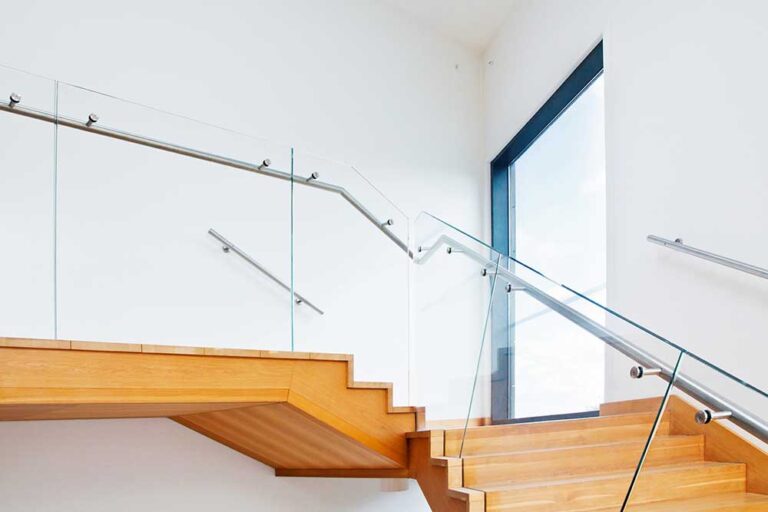
Glass staircase railing cost in Dubai depends on the total run, stair geometry, glass specification, fixing system, handrail, fabrication details, finishes, substrate, access, and installation conditions. A quotation based only on metres can be misleading because sloping panels, landings, turns, cut-outs, templates, and structural fixing all change the scope.
Glass World provides glass railing installation for villas, offices, shops, hotels, and commercial interiors across Dubai. For a useful budget, share drawings and photographs first, then arrange a site survey before fabrication dimensions are approved.
What determines the cost of a glass staircase railing?
The main cost drivers are the number and shape of panels, glass type and thickness, exposed-edge finish, holes and notches, fixing method, handrail material, supporting steel or aluminium, hardware finish, transport, protection, and site labour. Straight stairs with repeated panels are generally simpler than curved, helical, offset, or multi-flight stairs with different angles.
Ask for a scope that separates glass, hardware, handrail, supporting structure, installation, access, removal, making good, and VAT. This makes competing quotations easier to compare and prevents a low headline rate from hiding important exclusions.
- Total sloping run, landing lengths, railing height, and number of flights.
- Panel quantity, individual shapes, corner conditions, and open edges.
- Base channel, standoffs, clamps, posts, or another approved fixing system.
- Top cap or handrail profile, material, finish, joints, and wall returns.
Measure stair geometry before pricing fabrication
A staircase is rarely a simple rectangle. The survey must establish tread and riser dimensions, stair pitch, nosings, slab and stringer positions, landing levels, wall conditions, finished floor build-up, handrail height, transitions, and where each panel can start and finish. Small angle errors become visible when glass edges follow a long stair run.
Architectural drawings help with early budgeting, but final glass should normally follow verified site dimensions after stone, timber, tiles, steelwork, and other supporting finishes are complete. Full-size templates or digital survey data may be needed for irregular panels and complicated junctions.
Choose the safety glass build-up for the application
Stair railings protect an exposed edge, so the glass specification must be selected as part of the complete barrier system. Project requirements may call for toughened, heat-strengthened laminated, or toughened laminated glass depending on support, span, loading, post-breakage behaviour, edge exposure, and the applicable design criteria.
Do not choose thickness from appearance or from another staircase alone. Panel dimensions, fixing locations, holes, notches, interlayer, handrail support, and test evidence all influence performance. The toughened versus laminated glass guide explains the basic material differences, but the final build-up should suit the engineered system and project approvals.
Fixing systems change appearance, structure, and price
A recessed or surface-mounted base channel can create a continuous frameless line. Side-mounted standoffs expose the stair finish and require accurately coordinated holes. Clamps or posts can reduce some glass fabrication but introduce more visible hardware. Each route needs an adequate substrate and enough edge distance for safe anchors.
Confirm whether fixings go into reinforced concrete, structural steel, a fabricated stringer, blockwork, or a decorative finish. Stone, screed, timber, plaster, and raised floors are not automatically structural fixing points. Hidden steelwork, channel preparation, waterproofing, fire stopping, or finish removal can materially affect the installed cost.
Include the handrail and top edge in the quotation
The design may use a stainless-steel handrail, aluminium top cap, timber rail, glass-mounted profile, wall-mounted handrail, or an exposed polished glass edge where permitted by the approved system. The quote should define profile size, grade, finish, brackets, bends, joints, end caps, wall returns, and how the rail transitions across landings.
Stair handrails receive frequent contact and concentrated loads. Poorly planned joints, sharp terminations, loose brackets, and misaligned transitions quickly become noticeable. Agree samples and finish direction before production, particularly when stainless steel must match nearby doors, lifts, or architectural metalwork.
New installation and replacement need different allowances
A new staircase can be coordinated so anchors, channels, steel plates, finishes, and templates follow the railing design. Replacement work starts with an existing system that may conceal corroded fixings, damaged substrates, non-standard holes, cracked finishes, or discontinued hardware. Removal must be planned without damaging stair edges or leaving an open fall hazard.
For an existing railing, request a condition survey before assuming that only the glass needs changing. The glass railing maintenance guide covers checks for panels, clamps, channels, handrails, corrosion, and movement. Reusable components should be identified explicitly in the replacement quote.
Access and occupied-building controls affect labour
Stair glass is heavy, fragile before installation, and awkward to turn through corridors and landings. Confirm parking, loading, door widths, lift capacity, stair turns, overhead obstructions, finished-floor protection, temporary storage, and the route from delivery vehicle to the final position. Large panels may require special lifting or smaller engineered panel divisions.
In a villa, office, hotel, school, clinic, or retail site, the staircase may be a primary circulation or escape route. Work may need barricades, temporary edge protection, phased installation, after-hours access, permits, security coordination, and rapid reopening. These controls should be priced rather than left as assumptions.
How to compare Dubai staircase railing quotations
Comparable quotations should state measured quantities, glass build-up, panel shapes, edgework, holes, interlayer, fixing system, hardware brand or grade, handrail, finish, structural support, anchors, sealants, drawings, templates, samples, access equipment, protection, removal, disposal, testing, making good, programme, warranty, exclusions, and VAT.
Ask who is responsible for structural verification and authority or consultant approval. Check whether the quoted dimensions are provisional, whether a final survey is included, and how design changes after finishing work will be handled. A complete proposal provides better cost control than comparing only a rate per linear metre.
Prepare a useful staircase railing enquiry
Send the property location, staircase drawings, photographs of every flight and landing, approximate run and height, preferred frameless or framed appearance, desired handrail and finish, supporting structure details, project stage, access conditions, approval requirements, and target programme. For replacement, add close-ups of current fixings, damaged areas, and interfaces with stone, timber, or steel.
Glass World can survey the stair, develop a practical glass and hardware scope, coordinate fabrication and supporting metalwork, and plan installation around occupied-site constraints. Final cost can then reflect the actual geometry and installation method instead of relying on an incomplete online estimate.
Glass Door Lock Repair in Dubai: Patch Locks, Handles, and Access Control Guide
Plan glass door lock repair in Dubai with practical guidance on patch locks, strike alignment, handles, access control, safety glass checks, and replacement quotations.
Read article
Curved Glass Cost in Dubai: Bent Glass Design and Quotation Guide
Plan curved glass cost in Dubai with practical guidance on radius, templates, glass build-up, fabrication, framing, transport, installation, and comparable bent glass quotations.
Read article
Shopfront Glass Cost in Dubai: Retail Installation and Replacement Guide
Plan shopfront glass cost in Dubai with practical guidance on glass specifications, aluminium framing, doors, mall approvals, access, installation, replacement, and comparable quotations.
Read article