
Restaurant Glass Windbreaks in Dubai: Outdoor Seating Design and Cost Guide
Plan restaurant glass windbreaks in Dubai with guidance on safety glass, wind exposure, fixing systems, approvals, access, maintenance, and comparable installation quotes.
Quick answer
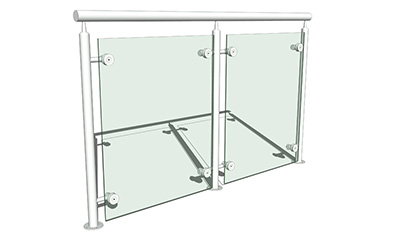
A restaurant glass windbreak in Dubai can make a terrace more comfortable without closing off views, but it must be designed as an exterior barrier rather than treated like an indoor partition. Cost depends on the total length and height, glass specification, fixed or movable system, posts and base fixings, wind exposure, floor construction, finishes, access, approvals, and whether work must happen outside trading hours.
Glass World provides custom aluminium and glass works for restaurants, cafés, hotels, clubs, and retail destinations across Dubai. For a useful proposal, share a marked-up terrace plan, site photographs, required barrier height, preferred finish, operating constraints, and landlord or consultant requirements before arranging a survey.
Where glass windbreaks work best
Windbreaks are commonly used around pavement cafés, hotel terraces, rooftop dining, poolside restaurants, beach venues, food-court spill-out areas, and licensed outdoor seating. Clear glass preserves visibility and daylight, while tinted, fritted, frosted, or branded bands can add privacy, manifestation, or identity where needed.
The barrier should support the way the venue operates. Map guest entrances, server routes, emergency egress, queueing, planters, umbrellas, heaters, furniture layouts, drainage points, and cleaning access. A windbreak that improves one table but creates a narrow circulation route or traps a door swing is not a successful layout.
Wind exposure must guide the system design
Wind conditions vary significantly between a sheltered courtyard, an open waterfront, a street corner, and an elevated terrace. Building downdraughts and gaps between structures can create local pressure that is not obvious during a calm site visit. Panel height, width, support spacing, post section, anchors, and glass build-up must suit the actual exposure and approved design criteria.
Do not select a system from photographs or a price per metre alone. The supplier should confirm the design basis and identify who is responsible for structural calculations, substrate verification, and consultant approval. Retractable or movable wind screens also need safe locking positions and an operating procedure for stronger winds.
Choose safety glass for an occupied outdoor area
Restaurant barriers are close to chairs, trolleys, children, doors, and busy service routes. Toughened or laminated safety glass may be specified depending on panel size, support, exposed edges, impact risk, barrier function, and required post-breakage behaviour. Heat-strengthened laminated or toughened laminated make-ups may be considered where the engineered system calls for them.
Glass thickness cannot be chosen independently of the complete assembly. Holes, notches, edge clearances, interlayers, clamps, channels, posts, and unsupported spans all affect performance. If the screen also guards a level change, stair, balcony, or pool edge, it must be treated as a safety barrier; review the principles in the glass railing safety and maintenance guide.
Fixed, framed, and retractable windbreak options
A fixed system can use aluminium or stainless-steel posts, clamps, a continuous base channel, or framed panels. It is generally simple to operate and can coordinate with gates, planters, or handrails. A retractable screen adds an upper panel that can be raised for protection and lowered for openness, but introduces moving parts, seals, counterbalances, and locks that require periodic inspection.
Agree the visible metal finish at the quotation stage. Powder-coated aluminium can match storefronts or outdoor furniture, while stainless steel needs an appropriate grade and maintenance regime for the environment. Samples should confirm colour, texture, gloss, glass tint, frit, and any logo treatment before fabrication.
Verify the terrace floor before fixing posts
Outdoor finishes such as porcelain tiles, pavers, timber decking, raised floors, screed, and waterproofing are not automatically suitable structural fixing points. The survey must locate the slab, steel support, edge beams, buried services, drainage falls, movement joints, waterproofing, and any landlord restrictions on drilling.
The proposal should explain the anchor method and who will handle scanning, local finish removal, supporting steel, waterproofing reinstatement, sealant, and making good. Surface-mounted posts may simplify installation but still require sound structure below; concealed channels demand earlier coordination and more careful drainage detailing.
Coordinate approvals and restaurant operations
Depending on the property, the project may need operator, landlord, mall, hotel, community, consultant, or authority review. Outdoor seating limits, emergency paths, accessibility, façade appearance, signage, drainage, fire strategy, and temporary work permits may affect the final layout. Obtain written approval before ordering bespoke glass.
For an operating venue, plan delivery routes, loading permissions, lift sizes, barricades, noise restrictions, floor protection, temporary table closures, and safe storage. Installation may need to be phased or completed overnight. The hospitality glass solutions page outlines related work for guest-facing environments where appearance and continuity of operation matter.
Plan drainage, cleaning, and long-term maintenance
Leave deliberate drainage and cleaning access at the base without creating unsafe gaps or collecting litter. External glass is exposed to dust, irrigation, food spills, fingerprints, salt in coastal areas, and frequent wash-down. Specify accessible surfaces and finishes that the facilities team can maintain without dismantling furniture or hardware.
Include routine checks for loose anchors, post movement, damaged seals, chipped edges, corrosion, misaligned gates, and retractable mechanisms that no longer lock correctly. Impact damage or unexpected movement should be assessed promptly. Keep the approved drawings and glass specification so a future replacement panel can be matched accurately.
How to compare glass windbreak quotations
Ask each contractor to state the measured length and height, panel divisions, glass type and thickness, edgework, post or channel system, metal grade and finish, anchors, gates, manifestation, structural design responsibility, drawings, samples, permits, access equipment, protection, installation hours, waterproofing, making good, testing, warranty, exclusions, programme, and VAT.
A low rate per linear metre may exclude supporting steel, floor investigation, approved anchors, night work, access, or reinstatement. Compare complete scopes against the same layout and performance brief. Provisional measurements should be replaced by an approved site survey before production begins.
Prepare a useful Dubai windbreak enquiry
Send the venue location, terrace plan and photographs, approximate perimeter and desired height, floor build-up if known, exposure and building level, fixed or retractable preference, gate positions, metal finish, glass appearance, landlord guidelines, trading hours, approval status, and target opening date. Note whether the screen guards a drop or only provides environmental protection.
Glass World can survey the area, coordinate a practical glass and metal scope, prepare fabrication details, and plan installation around venue operations. A site-specific proposal gives owners, designers, and contractors a firmer budget than an online metre rate.
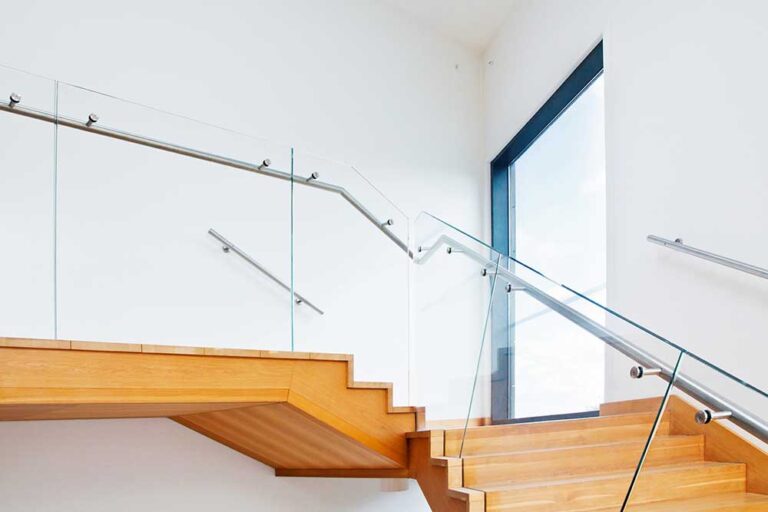
Glass Staircase Railing Cost in Dubai: Balustrade and Handrail Quote Guide
Plan glass staircase railing cost in Dubai with practical guidance on measurements, safety glass, fixing systems, handrails, access, installation, and comparable quotations.
Read article
Glass Door Lock Repair in Dubai: Patch Locks, Handles, and Access Control Guide
Plan glass door lock repair in Dubai with practical guidance on patch locks, strike alignment, handles, access control, safety glass checks, and replacement quotations.
Read article
Curved Glass Cost in Dubai: Bent Glass Design and Quotation Guide
Plan curved glass cost in Dubai with practical guidance on radius, templates, glass build-up, fabrication, framing, transport, installation, and comparable bent glass quotations.
Read article