
Balcony Glass Enclosure in Dubai: Sliding and Folding System Guide
Plan a balcony glass enclosure in Dubai with practical guidance on sliding and folding systems, approvals, safety glass, heat, ventilation, drainage, access, and quotations.
Quick answer
A balcony glass enclosure in Dubai can reduce wind, dust, noise, and direct exposure while keeping views and daylight, but the system must suit the building rules, balcony structure, drainage, ventilation, and intended use. Before ordering, obtain written approval where required and confirm whether the enclosure may be fixed, sliding, folding, framed, or frameless.
Glass World plans custom glass and aluminium systems for villas, apartments, penthouses, hospitality terraces, and commercial properties across Dubai. A useful quotation needs opening dimensions, photographs, floor level, access, preferred operation, frame finish, performance priorities, and any building-management or community requirements.
Decide what the balcony enclosure needs to achieve
Start with the problem rather than a preferred product. A client seeking occasional wind protection may need a different configuration from someone trying to limit dust, improve air-conditioning retention, reduce traffic noise, or create a more usable year-round sitting area. No balcony system should be assumed to turn an external space into a fully conditioned room without coordinated waterproofing, insulation, ventilation, and authority approval.
List the priorities in order: maximum opening, clearer views, weather resistance, acoustic improvement, insect control, child safety, ease of cleaning, or a frame colour that matches the facade. This brief helps compare sliding glass systems, folding glass systems, and fixed glazed panels on the same basis.
Check approvals before fabrication
Apartment balconies and managed communities may have strict facade guidelines. Building management, the owners association, landlord, master developer, consultant, or relevant authority may control frame colour, glass tint, sightlines, panel divisions, fixing positions, and whether an enclosure is permitted at all. Approval requirements can differ between buildings even when the balconies look similar.
Request the current rules in writing and submit drawings, elevations, material samples, and method statements when required. Do not fabricate from an informal verbal indication. If the external appearance must remain consistent, the approved aluminium finish and glass tone should be matched before production rather than corrected after installation.
Sliding, folding, or fixed glass: compare the opening

Sliding panels are practical where the glass must remain within the balcony footprint. Multi-track systems can open a large portion of the span, but stacked panels still occupy space and tracks require cleaning. Folding panels can park more compactly at one or both sides, although the parking zone, hinges, panel weight, wind exposure, and safe operation need careful planning.
Fixed panels provide a simpler weather barrier and clear sightline but reduce natural ventilation and emergency access. Many projects combine fixed end panels with operable fronts. Review the sliding and folding glass door guide, then ask the surveyor to show the actual panel travel, stacking area, handle positions, thresholds, and cleaning access on the proposed drawing.
Specify safety glass and panel sizes correctly
Balcony glazing is exposed to impact, wind, temperature changes, and frequent operation. Glass type and thickness must be selected for the panel size, support condition, height, location, and approved system. Toughened safety glass is widely used in movable panels; laminated or other safety build-ups may be appropriate where post-breakage retention, acoustics, security, or a specific design standard matters.
Large panels are not automatically better. Oversized moving glass can increase weight, hardware loads, handling risk, and replacement cost. Edges, holes, notches, and hardware machining must be completed before toughening. Glass World can coordinate custom glass fabrication after final site dimensions and system details are confirmed.
Plan heat, glare, and ventilation for Dubai conditions
Enclosing a sunny balcony can trap heat. Glass tint, solar-control coatings, shading, orientation, ventilation openings, and the way the space will be used should be considered together. Dark glass may reduce glare but also change the facade appearance; highly reflective products may be restricted. If the balcony connects to an air-conditioned room, review the thermal boundary rather than assuming single glazing will perform like an insulated external wall.
Operable panels need a safe ventilation strategy, especially when the balcony contains equipment or is exposed to strong wind. Air-conditioning condensers, gas appliances, exhaust outlets, and service access must not be obstructed. For projects prioritising solar performance, the low-E glass guide explains questions to discuss before choosing coated or insulated glass.
Protect drainage and waterproofing
Balcony slabs, thresholds, upstands, drains, and facade joints are designed to manage water. New tracks and frames must not block drainage routes or create pockets where water collects. Fixings should avoid damaging waterproofing, post-tensioned slabs, concealed services, or balustrade anchors. Existing cracks, failed sealant, ponding, or leakage should be investigated before the enclosure hides the evidence.
Ask how sill tracks drain, how perimeter joints are sealed, and what level of weather resistance the proposed system is designed to provide. Frameless movable systems may reduce wind-driven rain without being fully watertight. The quotation and handover should describe realistic performance, maintenance needs, and any interfaces that remain the responsibility of another contractor.
Coordinate the existing railing and balcony layout
An enclosure does not replace the need for a safe guarding system unless the whole assembly has been specifically designed and approved for that purpose. Inspect the existing parapet or glass balcony railing, its height, condition, fixings, and clearances. New panels must not introduce climbable features, unsafe gaps, finger traps, or conflicts with handrails and doors.
Survey furniture, curtains, ceiling finishes, lighting, sprinklers, detectors, sockets, drainage outlets, and maintenance routes. Confirm where panels park and whether residents can safely reach both glass faces for cleaning. High-floor external cleaning may require building-approved access rather than leaning through an opening.
Survey, installation, and handover sequence
Final measurement should happen after relevant finishes are complete and the opening has been checked for level, plumb, and variation. The installer should confirm fixing substrates, lifting and delivery routes, work hours, protection, permits, and how the area below will be controlled. Apartment work may require lift bookings, security passes, noisy-work restrictions, and neighbour or building notices.
After installation, test every panel through its full travel. Check locks, rollers, guides, drainage, end stops, seals, and safe stacking. Handover should include operating instructions, keys, cleaning guidance, warranty terms, approved drawings, and a record of the glass and aluminium specification for future glass replacement or hardware service.
Maintenance and common repair signs
Keep tracks clear of sand and debris, clean drainage openings, use suitable non-abrasive products, and do not force a panel that drags or jams. Regularly look for loose handles, damaged seals, unusual movement, chipped glass edges, corrosion, failed perimeter sealant, and water collecting around the track. Early adjustment can prevent extra load on rollers and locks.
Call for inspection if panels become difficult to move, no longer align, rattle excessively, leak more than before, or show damaged glass. Repair may involve cleaning, alignment, rollers, guides, locks, seals, or local sealant. Distorted frames, obsolete hardware, unsafe glass, or widespread water-management problems may make planned replacement more sensible than repeated repairs.
What affects balcony glass enclosure cost in Dubai?
Price depends on total width and height, number and size of panels, sliding or folding configuration, glass specification, aluminium system and finish, locks, seals, corners, fixed panels, structural supports, access, delivery, permits, protection, removal of existing work, and installation hours. Solar-control or acoustic requirements can change both glass build-up and frame choice.
Compare quotations using the same drawing and performance brief. Check whether survey, design, approvals support, access equipment, glass, aluminium, hardware, sealants, VAT, disposal, testing, and warranty are included. A price per square metre alone can conceal major differences in operation, weather resistance, safety, and site scope.
Request a balcony glass enclosure quotation
Send clear photographs from inside and outside where safely possible, approximate opening width and height, property location, floor level, balcony shape, existing railing details, access information, and the building's enclosure rules. State whether the priority is dust, wind, noise, heat, maximum opening, or year-round usability, and share preferred frame colour and target timing.
Glass World can survey the opening, review practical sliding, folding, and fixed-panel layouts, coordinate glass and aluminium fabrication, and prepare a project-specific proposal. Final design remains subject to site conditions and required approvals.
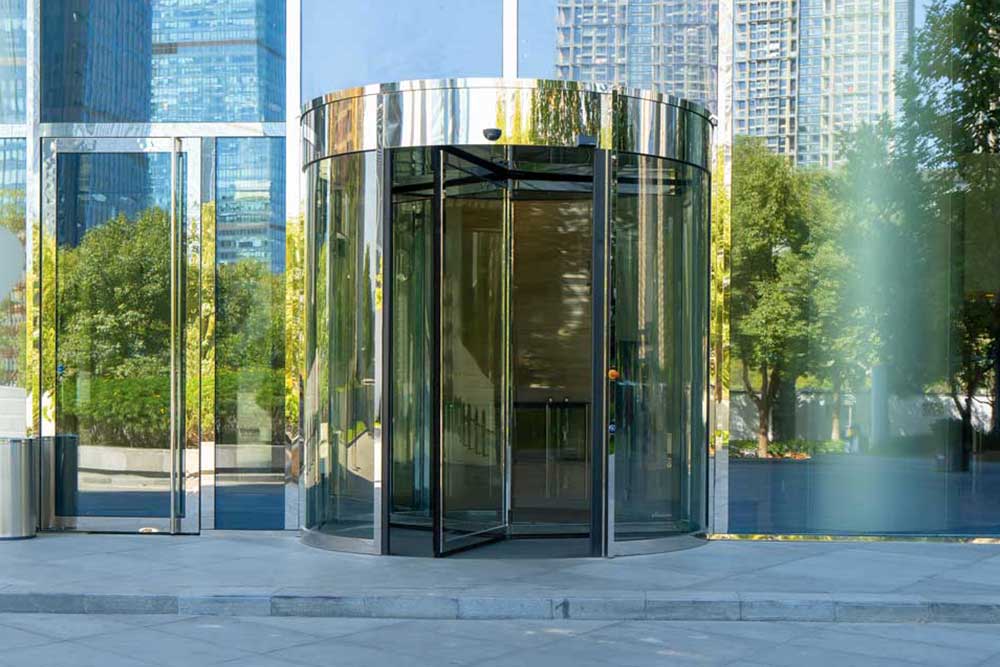
Glass and Aluminium Maintenance Contract in Dubai: Commercial AMC Guide
Plan a glass and aluminium maintenance contract in Dubai with practical guidance on asset surveys, preventive visits, emergency response, exclusions, reporting, and commercial AMC quotations.
Read article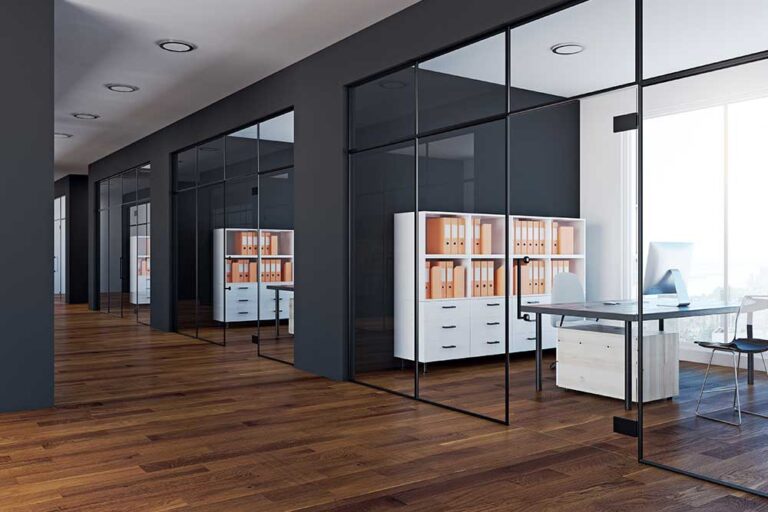
Glass Partition Cost in Dubai: Office Fit-Out Quote Planning Guide
Understand glass partition cost in Dubai with a practical guide to system choice, glass, doors, privacy, acoustics, access, quantities, and comparable fit-out quotations.
Read article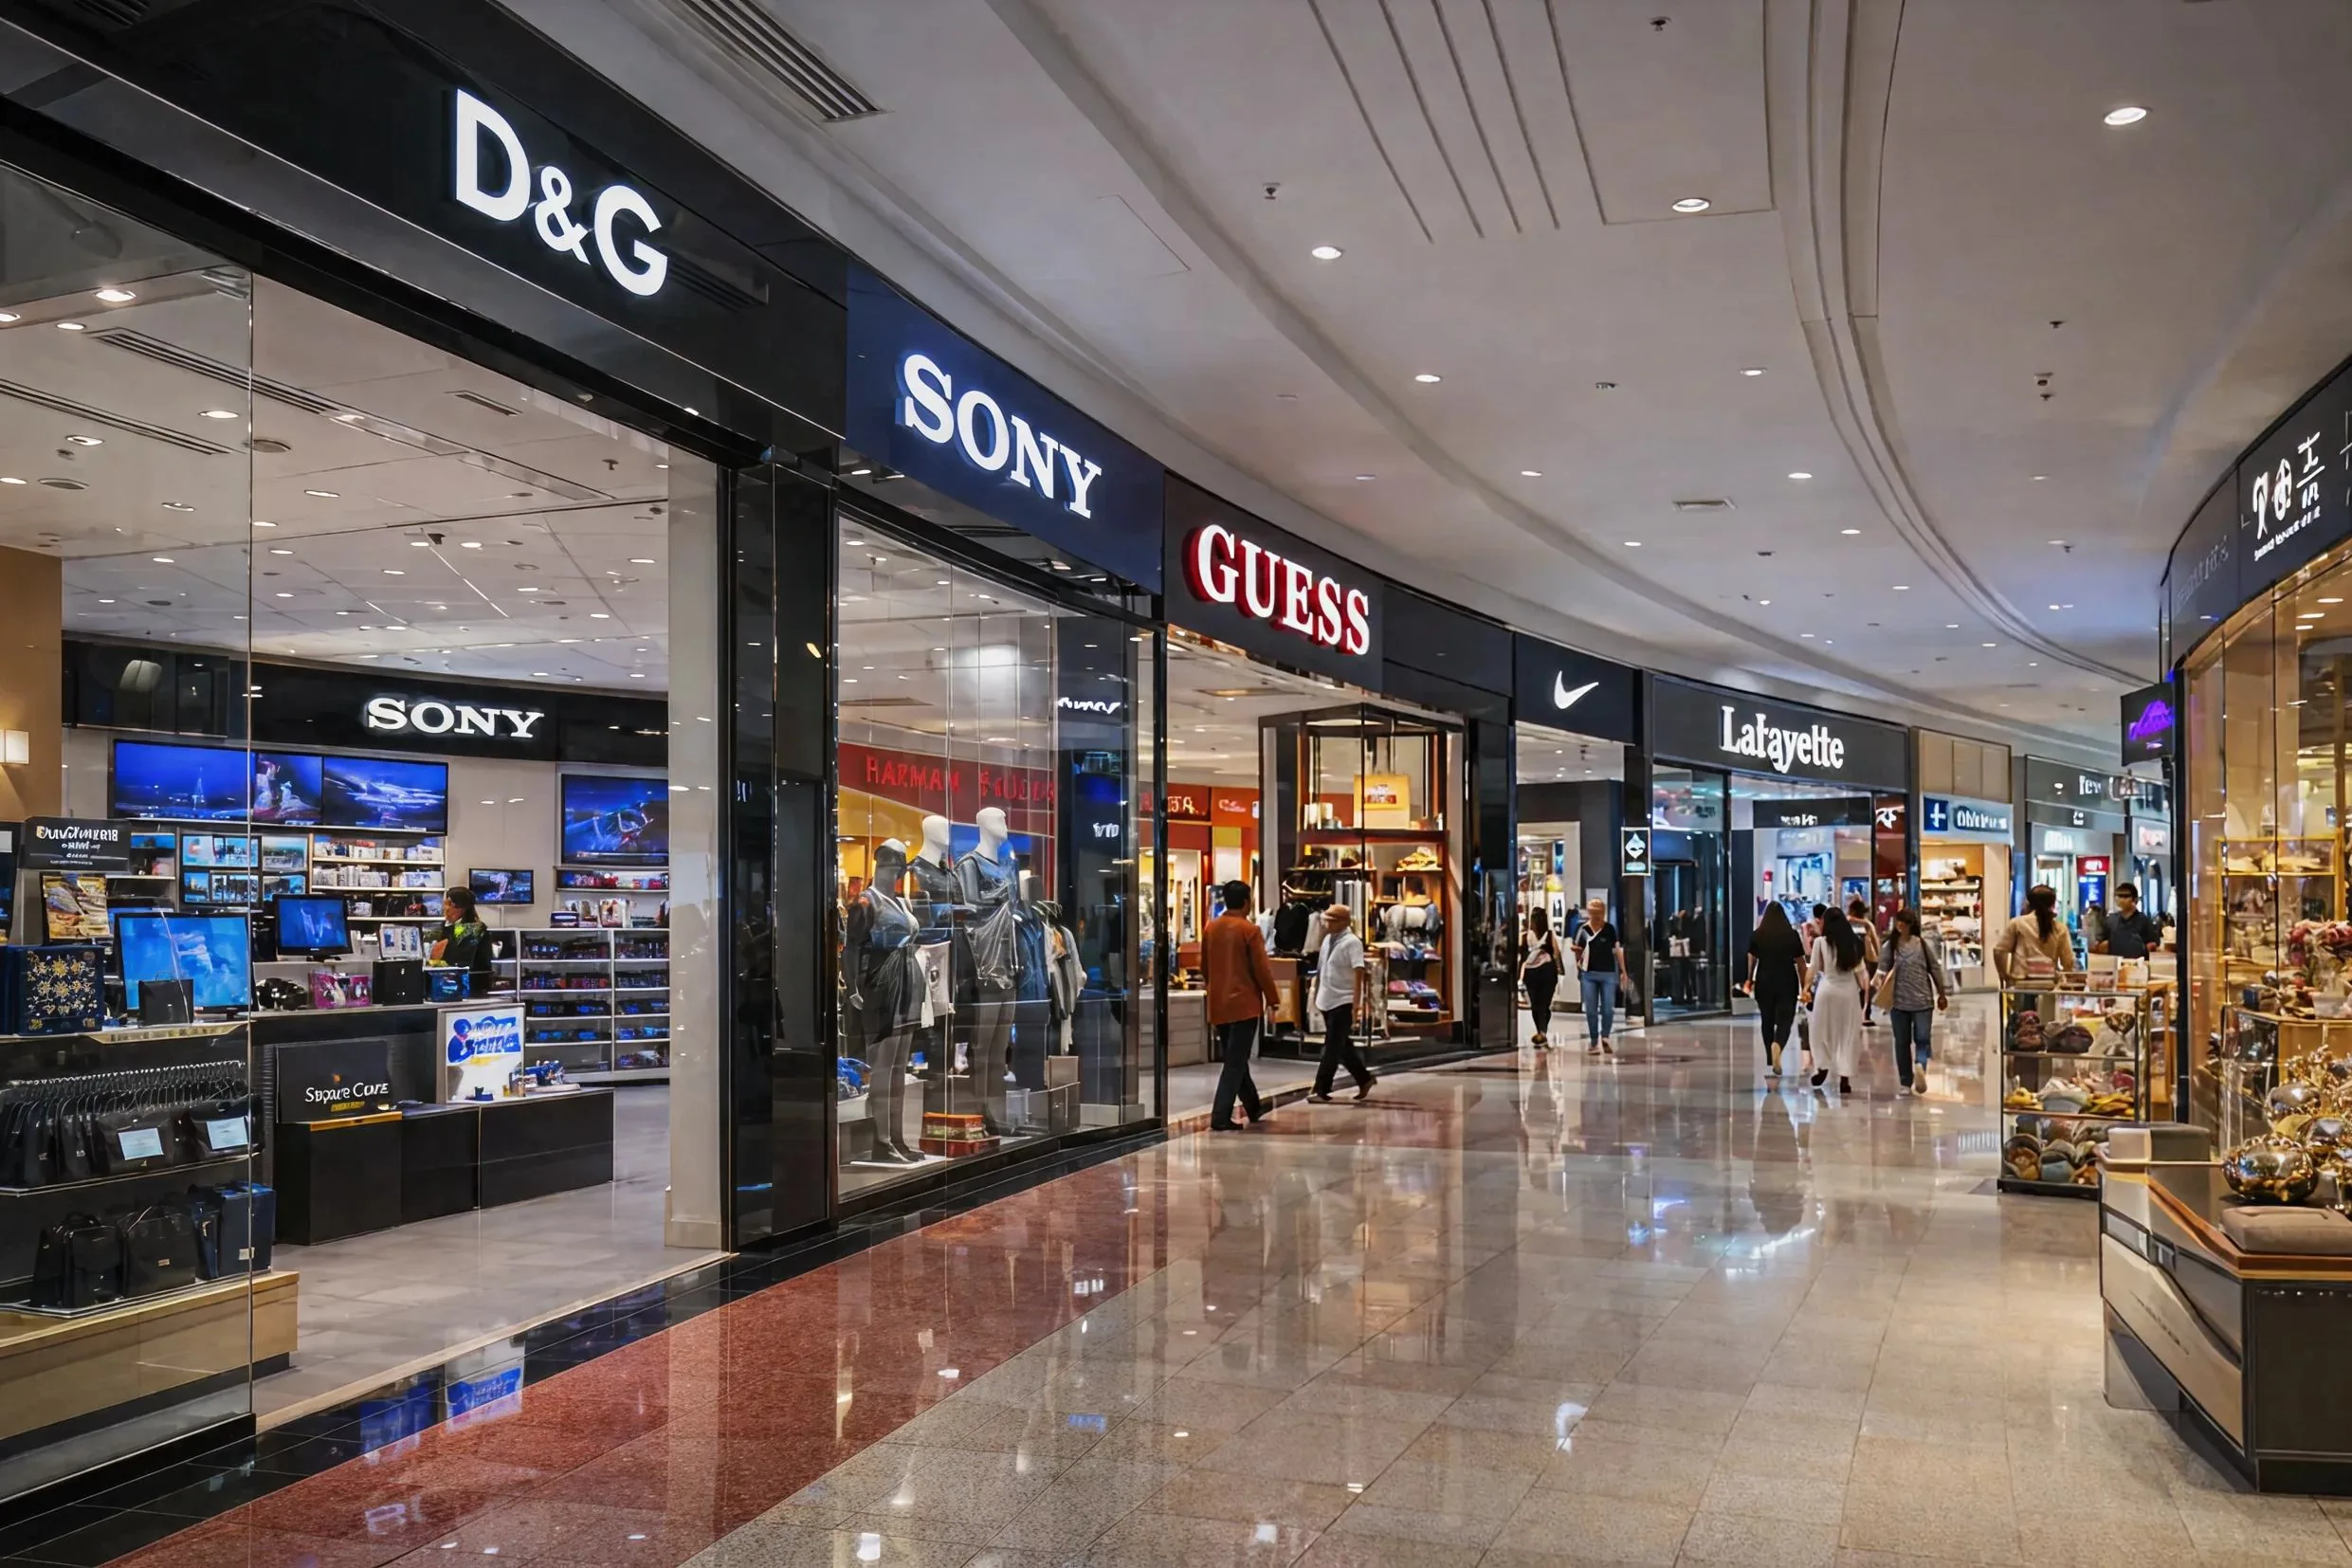
Aluminium Shopfront Door Repair in Dubai: Retail Entrance Planning Guide
Plan aluminium shopfront door repair in Dubai with practical guidance on closers, pivots, locks, frames, glass, mall access, and repair-versus-replacement decisions.
Read article