
Shopfront Glass Cost in Dubai: Retail Installation and Replacement Guide
Plan shopfront glass cost in Dubai with practical guidance on glass specifications, aluminium framing, doors, mall approvals, access, installation, replacement, and comparable quotations.
Quick answer
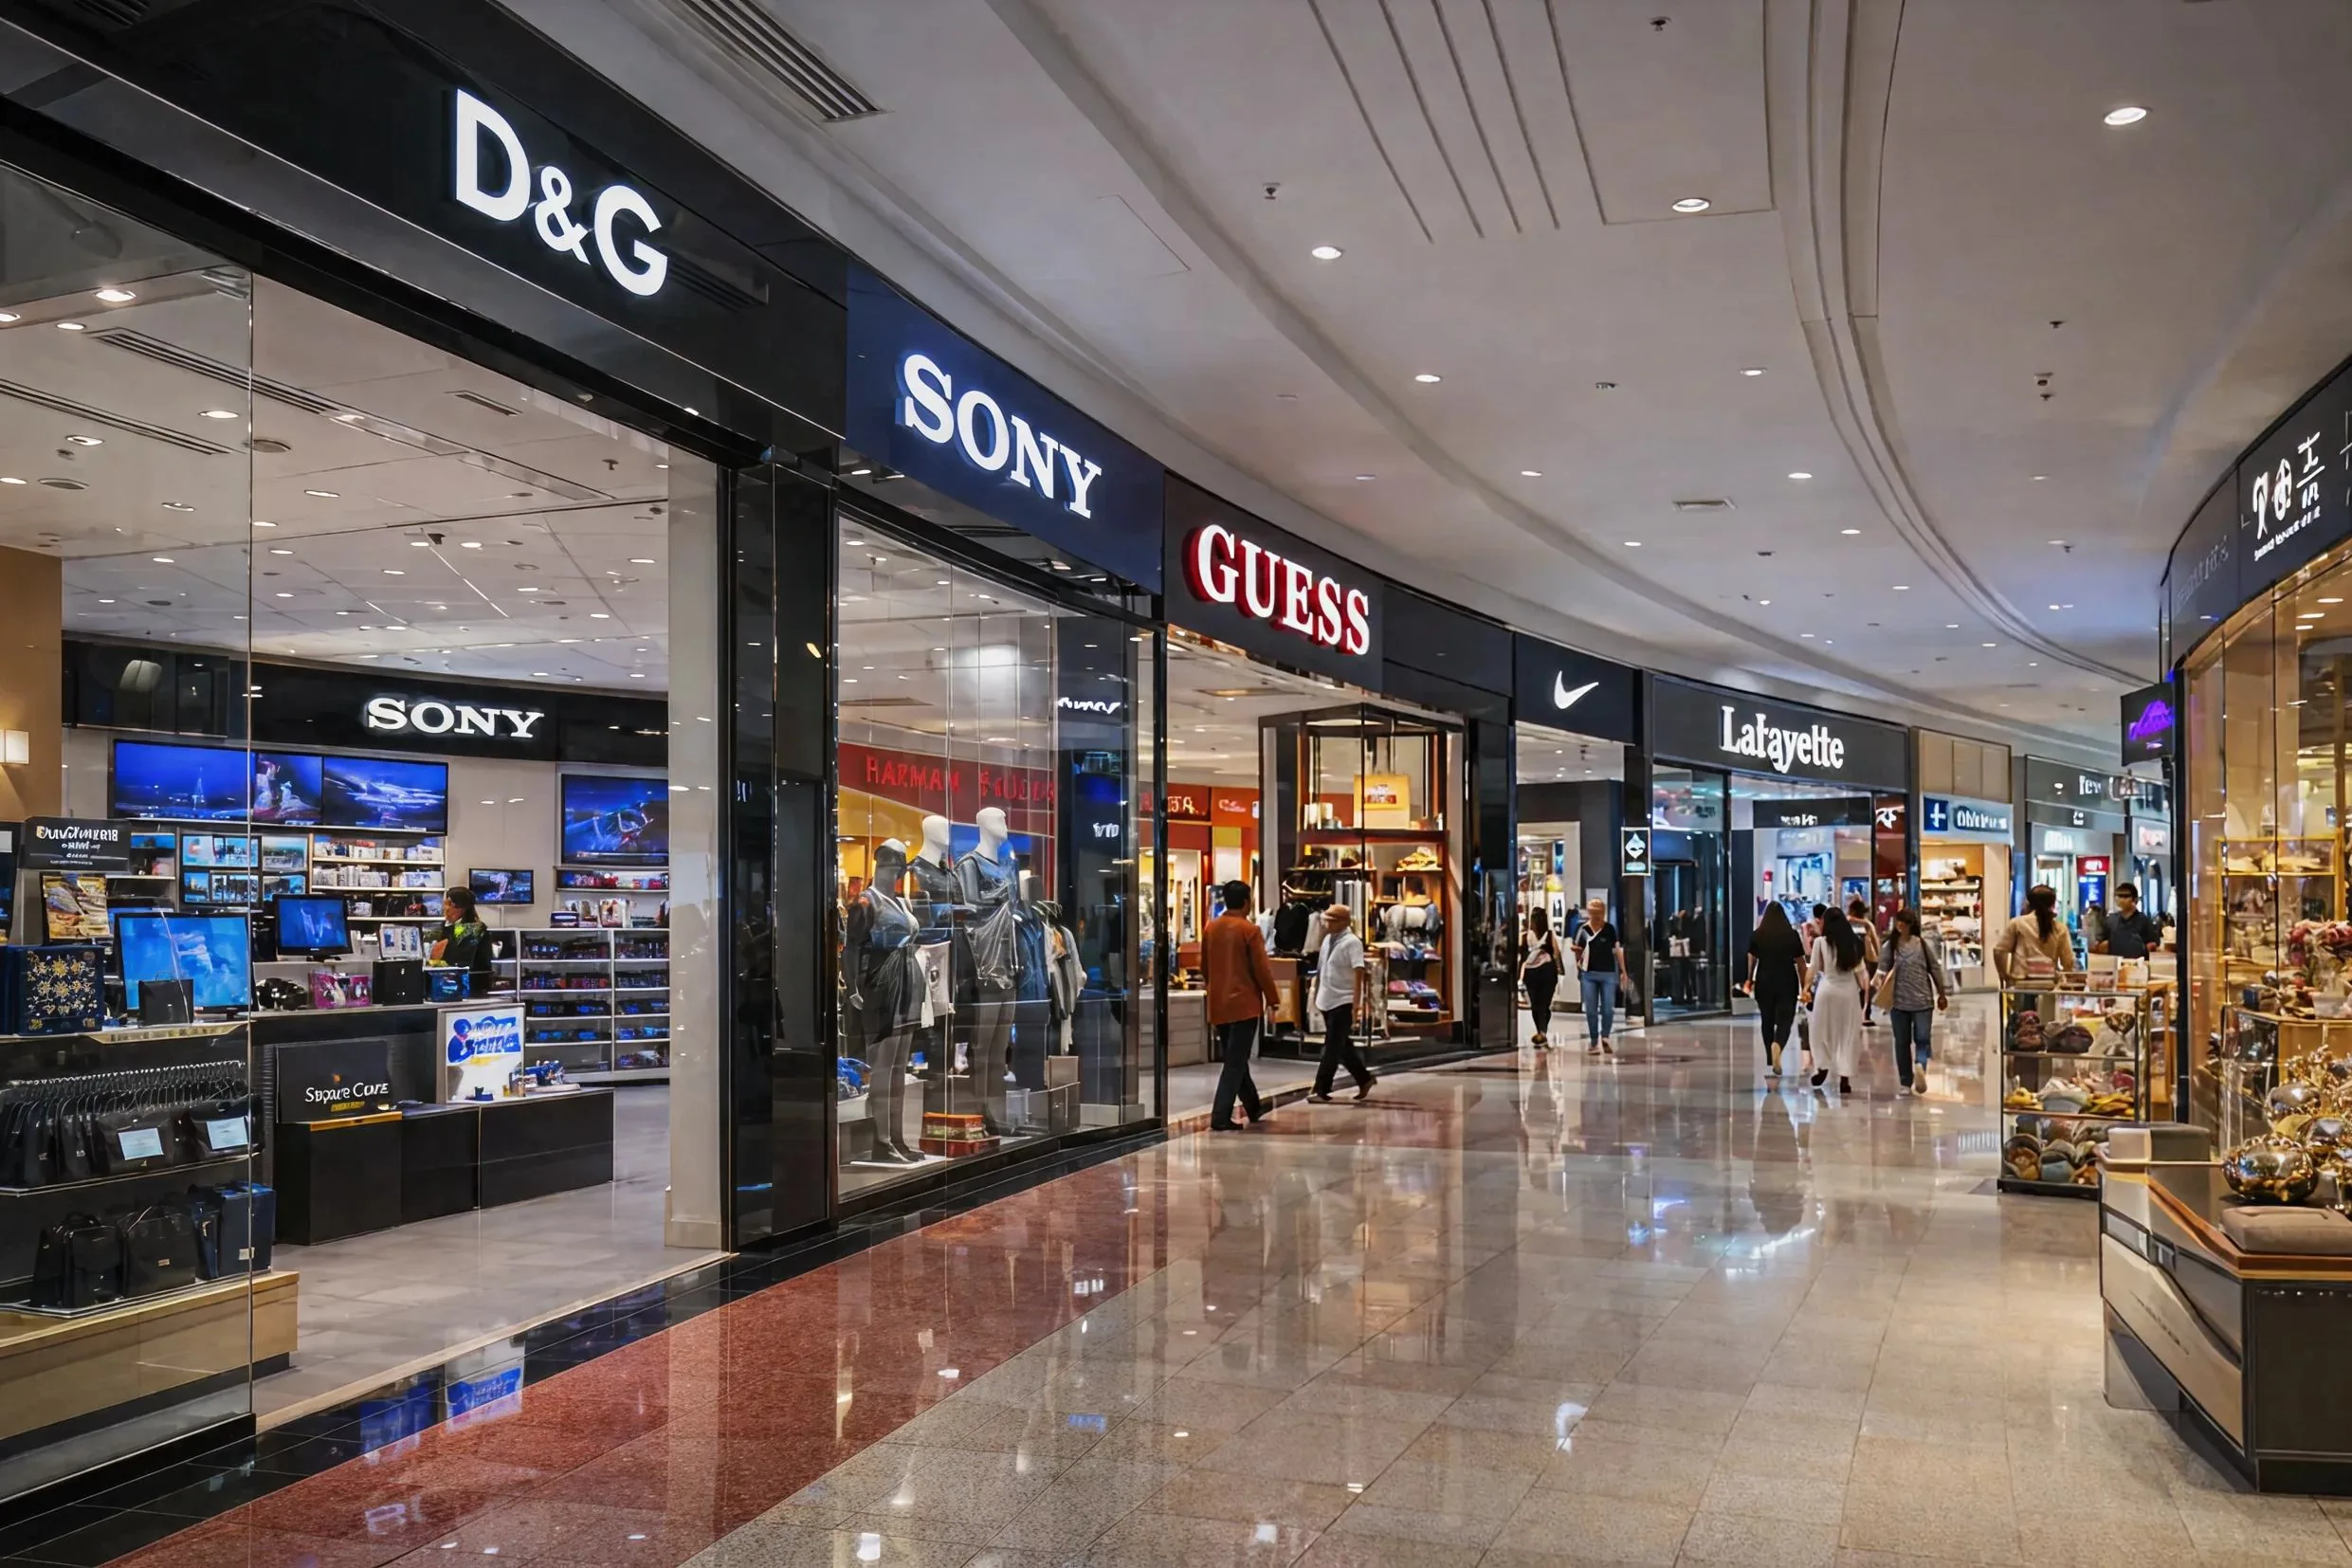
Shopfront glass cost in Dubai depends on the complete entrance system, not only the square metres of glass. Panel size and specification, aluminium framing, door type, hardware, branding details, access, mall or landlord requirements, removal, temporary protection, working hours, and testing can all materially change the quotation.
For a realistic budget, issue every bidder with the same elevation, dimensions, glass and frame requirements, door schedule, site rules, and installation scope. Glass World supplies shopfront glass systems and provides retail shopfront installation for malls, high-street shops, showrooms, restaurants, clinics, and commercial properties across Dubai and the UAE.
What is included in a shopfront glass quotation?
A complete proposal may include survey, drawings, glass, aluminium channels or framing, entrance doors, locks, handles, closers, patch fittings, gaskets, sealants, manifestation, transport, lifting, access equipment, removal of an old frontage, disposal, protection, installation, adjustment, cleaning, and handover. Some quotations include only fabrication and omit the work needed to make the system operational on site.
Ask suppliers to separate inclusions, optional items, exclusions, VAT, lead time, and validity. If a fit-out contractor will prepare the opening, confirm who owns the final dimensions, substrates, waterproofing, floor levels, power or access-control connections, signage interfaces, and making good around the frame.
Glass size and specification drive the base cost
Large uninterrupted panes can create a premium retail appearance, but they also increase glass weight, handling risk, transport requirements, support demands, and replacement complexity. Oversized or unusually shaped panels may need specialist production, lifting equipment, additional installers, or a revised joint layout when site access is restricted.
The specification may use toughened glass, laminated glass, insulated units, tinted or coated glass, low-iron glass, decorative finishes, or a project-specific combination. Thickness alone does not define performance. Panel dimensions, support, wind load, impact exposure, post-breakage behaviour, door use, heat treatment, coatings, and the approved system must be considered together.
Frameless and aluminium-framed shopfronts budget differently
A frameless frontage typically uses large glass panels with discreet floor and head channels, patch fittings, and carefully detailed joints. An aluminium-framed system introduces visible mullions, transoms, door stiles, pressure components, or proprietary profiles. Neither option is automatically cheaper once pane sizes, door hardware, structural support, weather exposure, and maintenance are included.
Review finish samples for powder coating, anodising, stainless steel, handles, locks, and channels. Custom colours, concealed reinforcement, curved profiles, deep frames, louvres, or interfaces with signs and shutters can add fabrication and coordination time. The quotation should state the proposed profile series and finish rather than describing the frame only as aluminium.
Doors and hardware can be a major cost item
The entrance may use a frameless swing door, aluminium door, sliding door, automatic door, folding system, or a pair of coordinated leaves. Door size, traffic level, opening direction, accessibility, threshold, floor spring or closer, pivots, hinges, locks, pull handles, panic hardware, and access control each affect price and long-term reliability.
Specify the required operation before quotations are requested. A lightly used showroom door has different demands from a restaurant entrance or busy mall store. Hardware should be rated for the panel weight and expected cycle frequency, with compatible cut-outs completed before toughening. If access control is required, coordinate the lock, sensor, cable route, fire-alarm interface, power supply, and commissioning responsibility early.
Mall approvals and fit-out rules affect the programme
Dubai malls and managed commercial buildings may require approved drawings, material submissions, method statements, risk assessments, insurance records, work permits, delivery bookings, security passes, hot-work controls, protection standards, noise restrictions, and inspections. The landlord's storefront design criteria may also govern glass joints, framing colour, door positions, signage zones, setbacks, and closure details.
Obtain the current tenant handbook and approval route before manufacture. A technically workable shopfront can still be rejected if it conflicts with the approved retail elevation or property rules. Clarify who prepares and submits drawings, responds to comments, pays authority or landlord fees, and attends inspections so these tasks are visible in both cost and programme.
Access, delivery, and working hours change installation cost
Measure the entire delivery route, including loading bay limits, goods-lift doors, lift interiors, corridors, escalator restrictions, stair turns, and the final storefront opening. A panel that fits the elevation may not fit through the building. Night work, short loading windows, remote parking, security escorts, or repeated mobilisations add labour and logistics cost.
Large panels may require glass lifters, vacuum equipment, lifting frames, mobile access equipment, or temporary removal of obstacles. The installer also needs safe storage, barricading, floor and finish protection, and a controlled exclusion zone. Include these requirements in the enquiry rather than comparing a fully planned site installation with a supply-only glass price.
Replacement work needs investigation before pricing
For a broken or damaged storefront, record the complete glass build-up, thickness, tint, coating, heat-treatment mark, dimensions, edgework, holes, notches, fittings, frame condition, and cause of failure. A nominally similar clear pane may still differ in colour, reflection, safety behaviour, or compatibility with the existing system.
The survey should check channels, setting blocks, gaskets, sealants, anchors, doors, adjacent panes, signs, shutters, and floor finishes. If the opening must remain secure, include temporary boarding or another agreed barrier, out-of-hours attendance, and a return installation visit. The emergency shopfront glass replacement guide explains the immediate safety and reopening priorities after breakage.
Compare quotations on the same scope
A useful comparison schedule lists pane dimensions, glass build-up, heat treatment, edge processing, coatings or tint, frame profiles, finish, doors, every hardware item, locks and keying, manifestation, sealants, structural supports, drawings, samples, approvals, access equipment, delivery, removal, disposal, protection, installation, testing, cleaning, warranty, exclusions, lead time, and VAT.
Low totals often reflect a missing scope rather than better value. Check whether final survey, structural support, landlord submissions, night work, electrical coordination, access machinery, old-glass removal, and making good are included. Also compare the proposed brands or performance ratings for frequently used components that will influence maintenance after opening.
- Confirm whether dimensions are provisional opening sizes or approved fabrication sizes.
- Request separate prices for supply-only, installation, removal, and optional upgrades.
- Check the door hardware schedule item by item rather than accepting a single allowance.
- Align every quotation with the landlord-approved drawing and site working rules.
How to request an accurate Dubai shopfront quote
Send the shop location, mall or building name, storefront elevation, approximate width and height, site photographs, desired glass and frame appearance, door arrangement, hardware and access-control requirements, branding interfaces, fit-out programme, approval status, loading route, working hours, and whether an existing frontage must be removed. Mention any opening date that cannot move, but allow survey, drawing approval, fabrication, and safe installation time.
Glass World can survey the opening, develop a coordinated glass and aluminium scope, prepare fabrication details, and plan installation around commercial access constraints. A clear brief produces a more dependable budget and reduces variations between design approval and store opening.
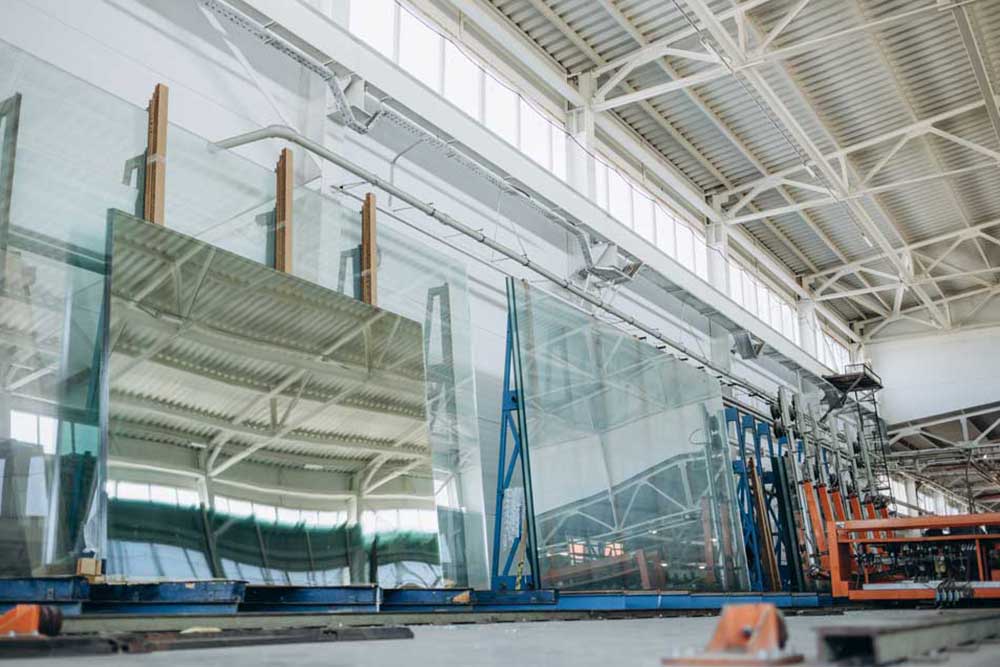
Glass Cut to Size in Dubai: Custom Fabrication and Measurement Guide
Order glass cut to size in Dubai with practical guidance on measurements, glass type, thickness, polished edges, holes, templates, safety, lead times, and quotations.
Read article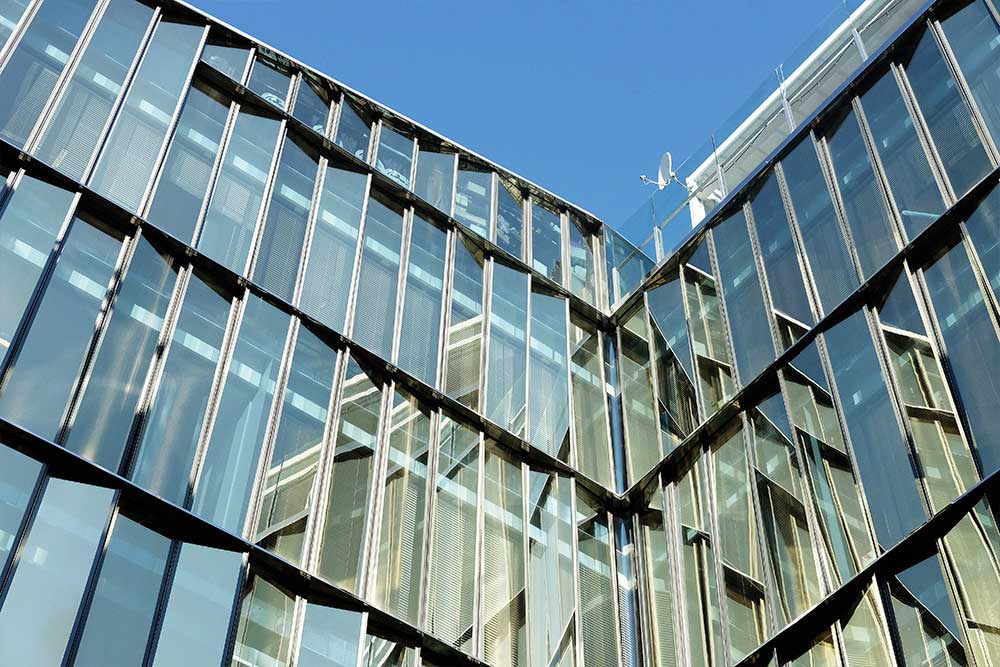
Facade Glass Replacement Cost in Dubai: Budget and Access Guide
Plan facade glass replacement cost in Dubai with practical guidance on glass matching, access, lifting, surveys, permits, programme risks, and comparable quotations.
Read article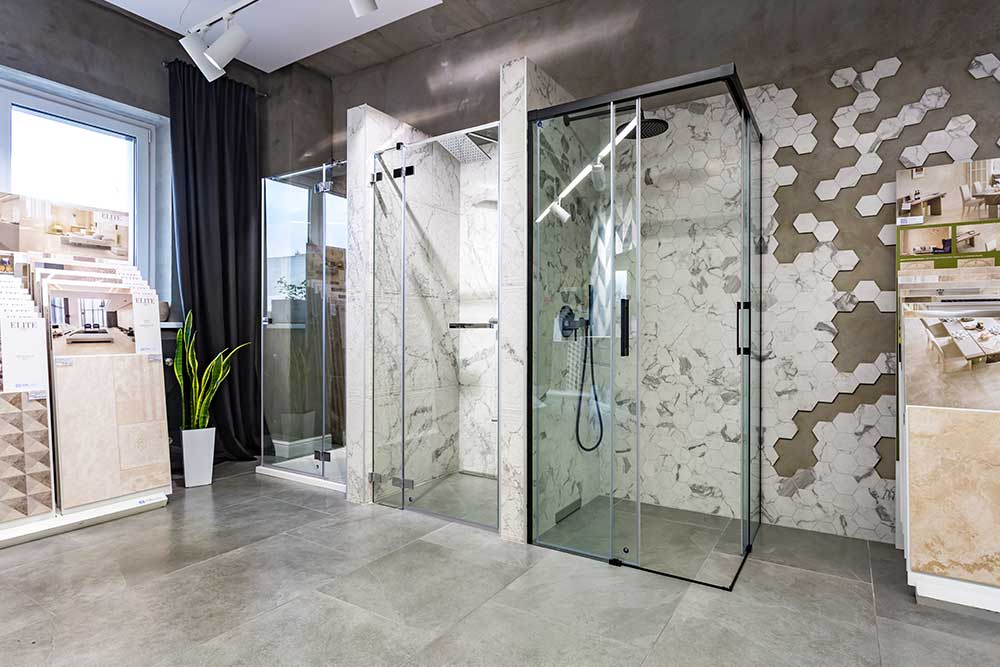
Shower Glass Cost in Dubai: Quote and Installation Budget Guide
Understand shower glass cost in Dubai with a practical guide to enclosure layouts, glass, hardware, measurement, installation, quote comparisons, and bathroom project budgets.
Read article