
Office Glass Partition Relocation in Dubai: Fit-Out Reconfiguration Guide
Plan office glass partition relocation in Dubai with guidance on dismantling, panel reuse, new layouts, doors, acoustics, approvals, programme, safety, and fit-out coordination.
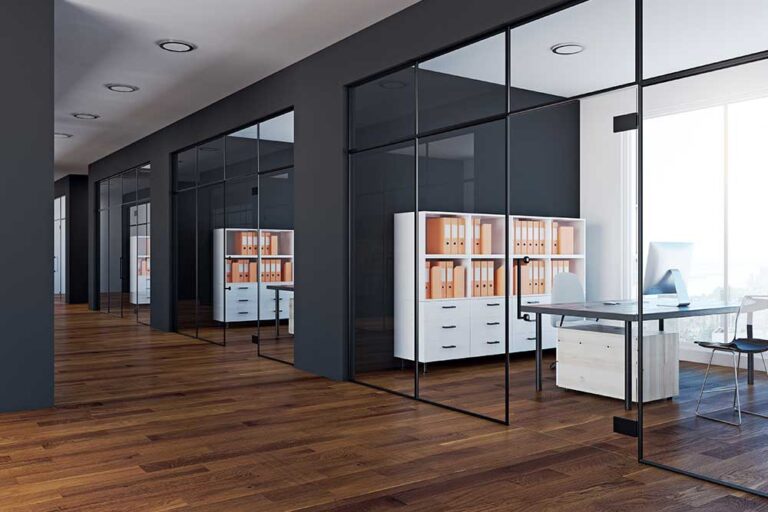
Quick answer
Office glass partition relocation in Dubai can be practical when a tenant needs more meeting rooms, fewer cabins, a larger reception, or a revised circulation route. The existing system must first be surveyed to determine whether its glass panels, aluminium channels, doors, seals, and fittings can be dismantled and reused safely in the new layout.
Relocation is not simply a matter of moving panels from one grid line to another. Ceiling heights, floor levels, glass sizes, door openings, acoustic targets, fire and access requirements, MEP services, and building fit-out rules can all change the scope. Glass World supports glass partition installation, custom glass fabrication, and office reconfiguration across Dubai and the UAE.
When relocating partitions makes sense
Reuse is most attractive when the current partition system is in good condition, the new ceiling height and module widths are compatible, and the revised layout can accommodate the available panel sizes. It can reduce material waste and shorten procurement, particularly for straightforward framed or demountable systems with identifiable components.
A survey may show that selective reuse is better than moving everything. Sound glass panels and doors might be retained while damaged channels, seals, manifestations, locks, or floor springs are replaced. If the new room dimensions differ significantly, new custom panels may be needed to close gaps or form doorways.
- The business is changing desk, cabin, meeting-room, or reception layouts.
- A landlord requires partitions to be removed or reinstated at lease end.
- Two offices are being combined, divided, or prepared for a new tenant.
- Existing glass is serviceable but privacy, acoustic, or door performance needs improvement.
Survey the existing system before dismantling
Record every panel width and height, glass thickness, channel profile, joint type, door size, hardware model, and fixing condition before work starts. Numbering panels and photographing the existing elevation creates a reuse schedule and reduces confusion after components are moved into storage.
Inspect exposed glass edges, holes, notches, corners, interlayers, applied films, and manifestations. Cracked or chipped panels should not be reused. Toughened glass cannot be cut or drilled after heat treatment, so an existing panel only works where its finished dimensions and processed openings suit the new position. Laminated glass also needs correct handling and edge protection.
Coordinate the new office layout
Set out the proposed partition lines against the reflected ceiling plan, floor finishes, columns, bulkheads, sprinklers, smoke detectors, lighting, air-conditioning grilles, access panels, power, data, and furniture. A visually clean line on an architectural drawing may conflict with a ceiling service or leave a door too close to a workstation once built.
Confirm clear door widths, swing directions, escape routes, accessibility needs, and reception security before fabrication. For a wider office project, compare reused components with new office glass partitions, frameless glass partitions, or acoustic doors and partitions where performance or appearance has changed.
Plan privacy and acoustic performance
Relocating a transparent partition is a good time to correct privacy problems. Frosted film, manifestations, blinds, patterned glass, or partial opaque bands can be coordinated with room use and branding. Safety manifestations should remain clearly visible and should be replaced if damaged or no longer positioned appropriately in the new elevation.
Speech privacy depends on the complete construction rather than glass thickness alone. Gaps at doors, poorly sealed channels, open ceiling voids, shared return-air paths, and lightweight perimeter walls can bypass an otherwise capable glass system. Meeting rooms, executive offices, clinics, and HR spaces may need acoustic seals, suitable doors, double glazing, or above-ceiling barriers planned as one assembly.
Protect glass during removal and storage
The work zone should be isolated from staff and visitors before panels are released. Glass must be supported with suitable handling equipment, kept upright on padded racks, separated to prevent surface contact, and protected from edge impacts. Loose panels should never be leaned casually against a wall or left in a circulation route.
Label reusable channels and fittings by elevation, bag small hardware, and keep compatible components together. Adhesive residue, silicone, film, and gaskets should be assessed before reinstallation. Storage location and access matter: repeated handling through lifts, narrow corridors, or active offices increases both damage risk and programme time.
Approvals, access, and fit-out programme
Dubai office work may require landlord, building management, fit-out consultant, free-zone, mall, or authority coordination depending on the property and scope. Confirm approved working hours, permits, insurance documents, lift bookings, loading access, waste removal, noise restrictions, and protection requirements before fixing an installation date.
A realistic programme separates survey and design approval from dismantling, fabrication, delivery, installation, sealing, film or manifestation work, and final adjustment. New toughened panels cannot normally be produced after discovering a size problem on installation day without affecting handover, so approve dimensions and door hardware early.
What affects the relocation cost?
Pricing depends on the number and size of panels, system type, reusable percentage, door and hardware work, replacement glass, new channels, privacy finishes, acoustic requirements, ceiling and floor making-good, working hours, access, storage, and disposal. A low dismantling price may omit the careful labelling, protection, transport, or replacement components needed for successful reinstallation.
For a useful quotation, separate panels to be reused, relocated, removed, and newly supplied. Clarify whether the glass contractor or main fit-out contractor is responsible for ceilings, flooring, drywall, electrical changes, painting, permits, and final cleaning. This prevents gaps between trades and makes competing quotes easier to compare.
What to send for a partition relocation quote
Share the current and proposed layout drawings if available, plus wide photos of every partition elevation. Include approximate ceiling height, panel widths, glass thickness, door count, hardware close-ups, office location, floor number, loading and lift access, required working hours, and the target completion date.
Mark rooms that need privacy or improved acoustics and identify any damaged glass or hardware. If drawings are not available, a simple dimensioned sketch and walkthrough video can support an initial discussion, but a site survey is normally required before confirming reuse quantities and manufacturing sizes.
How Glass World can help
Glass World can survey existing office partitions, identify reusable components, dismantle and protect panels, fabricate required replacement glass, and reinstall the system around an approved new layout. The scope can include frameless or framed glass, doors, channels, hardware, seals, manifestations, and coordination with the main fit-out programme.
Start with the existing layout, proposed layout, photographs, access details, performance requirements, and handover date. The team can then define what should be reused, replaced, stored, or newly fabricated and prepare a practical sequence for occupied or vacant offices.
Balcony Glass Enclosure in Dubai: Sliding and Folding System Guide
Plan a balcony glass enclosure in Dubai with practical guidance on sliding and folding systems, approvals, safety glass, heat, ventilation, drainage, access, and quotations.
Read article
Glass and Aluminium Maintenance Contract in Dubai: Commercial AMC Guide
Plan a glass and aluminium maintenance contract in Dubai with practical guidance on asset surveys, preventive visits, emergency response, exclusions, reporting, and commercial AMC quotations.
Read article
Glass Partition Cost in Dubai: Office Fit-Out Quote Planning Guide
Understand glass partition cost in Dubai with a practical guide to system choice, glass, doors, privacy, acoustics, access, quantities, and comparable fit-out quotations.
Read article